- Property Details
- Floor Plan
- Local Area
- EPC Graph
- Send an Enquiry
- Brochure
Key Features
- Two Bedrooms
- Open Plan Kitchen Reception
- One Bathroom
- Patio Garden
- Cellar
Property Details
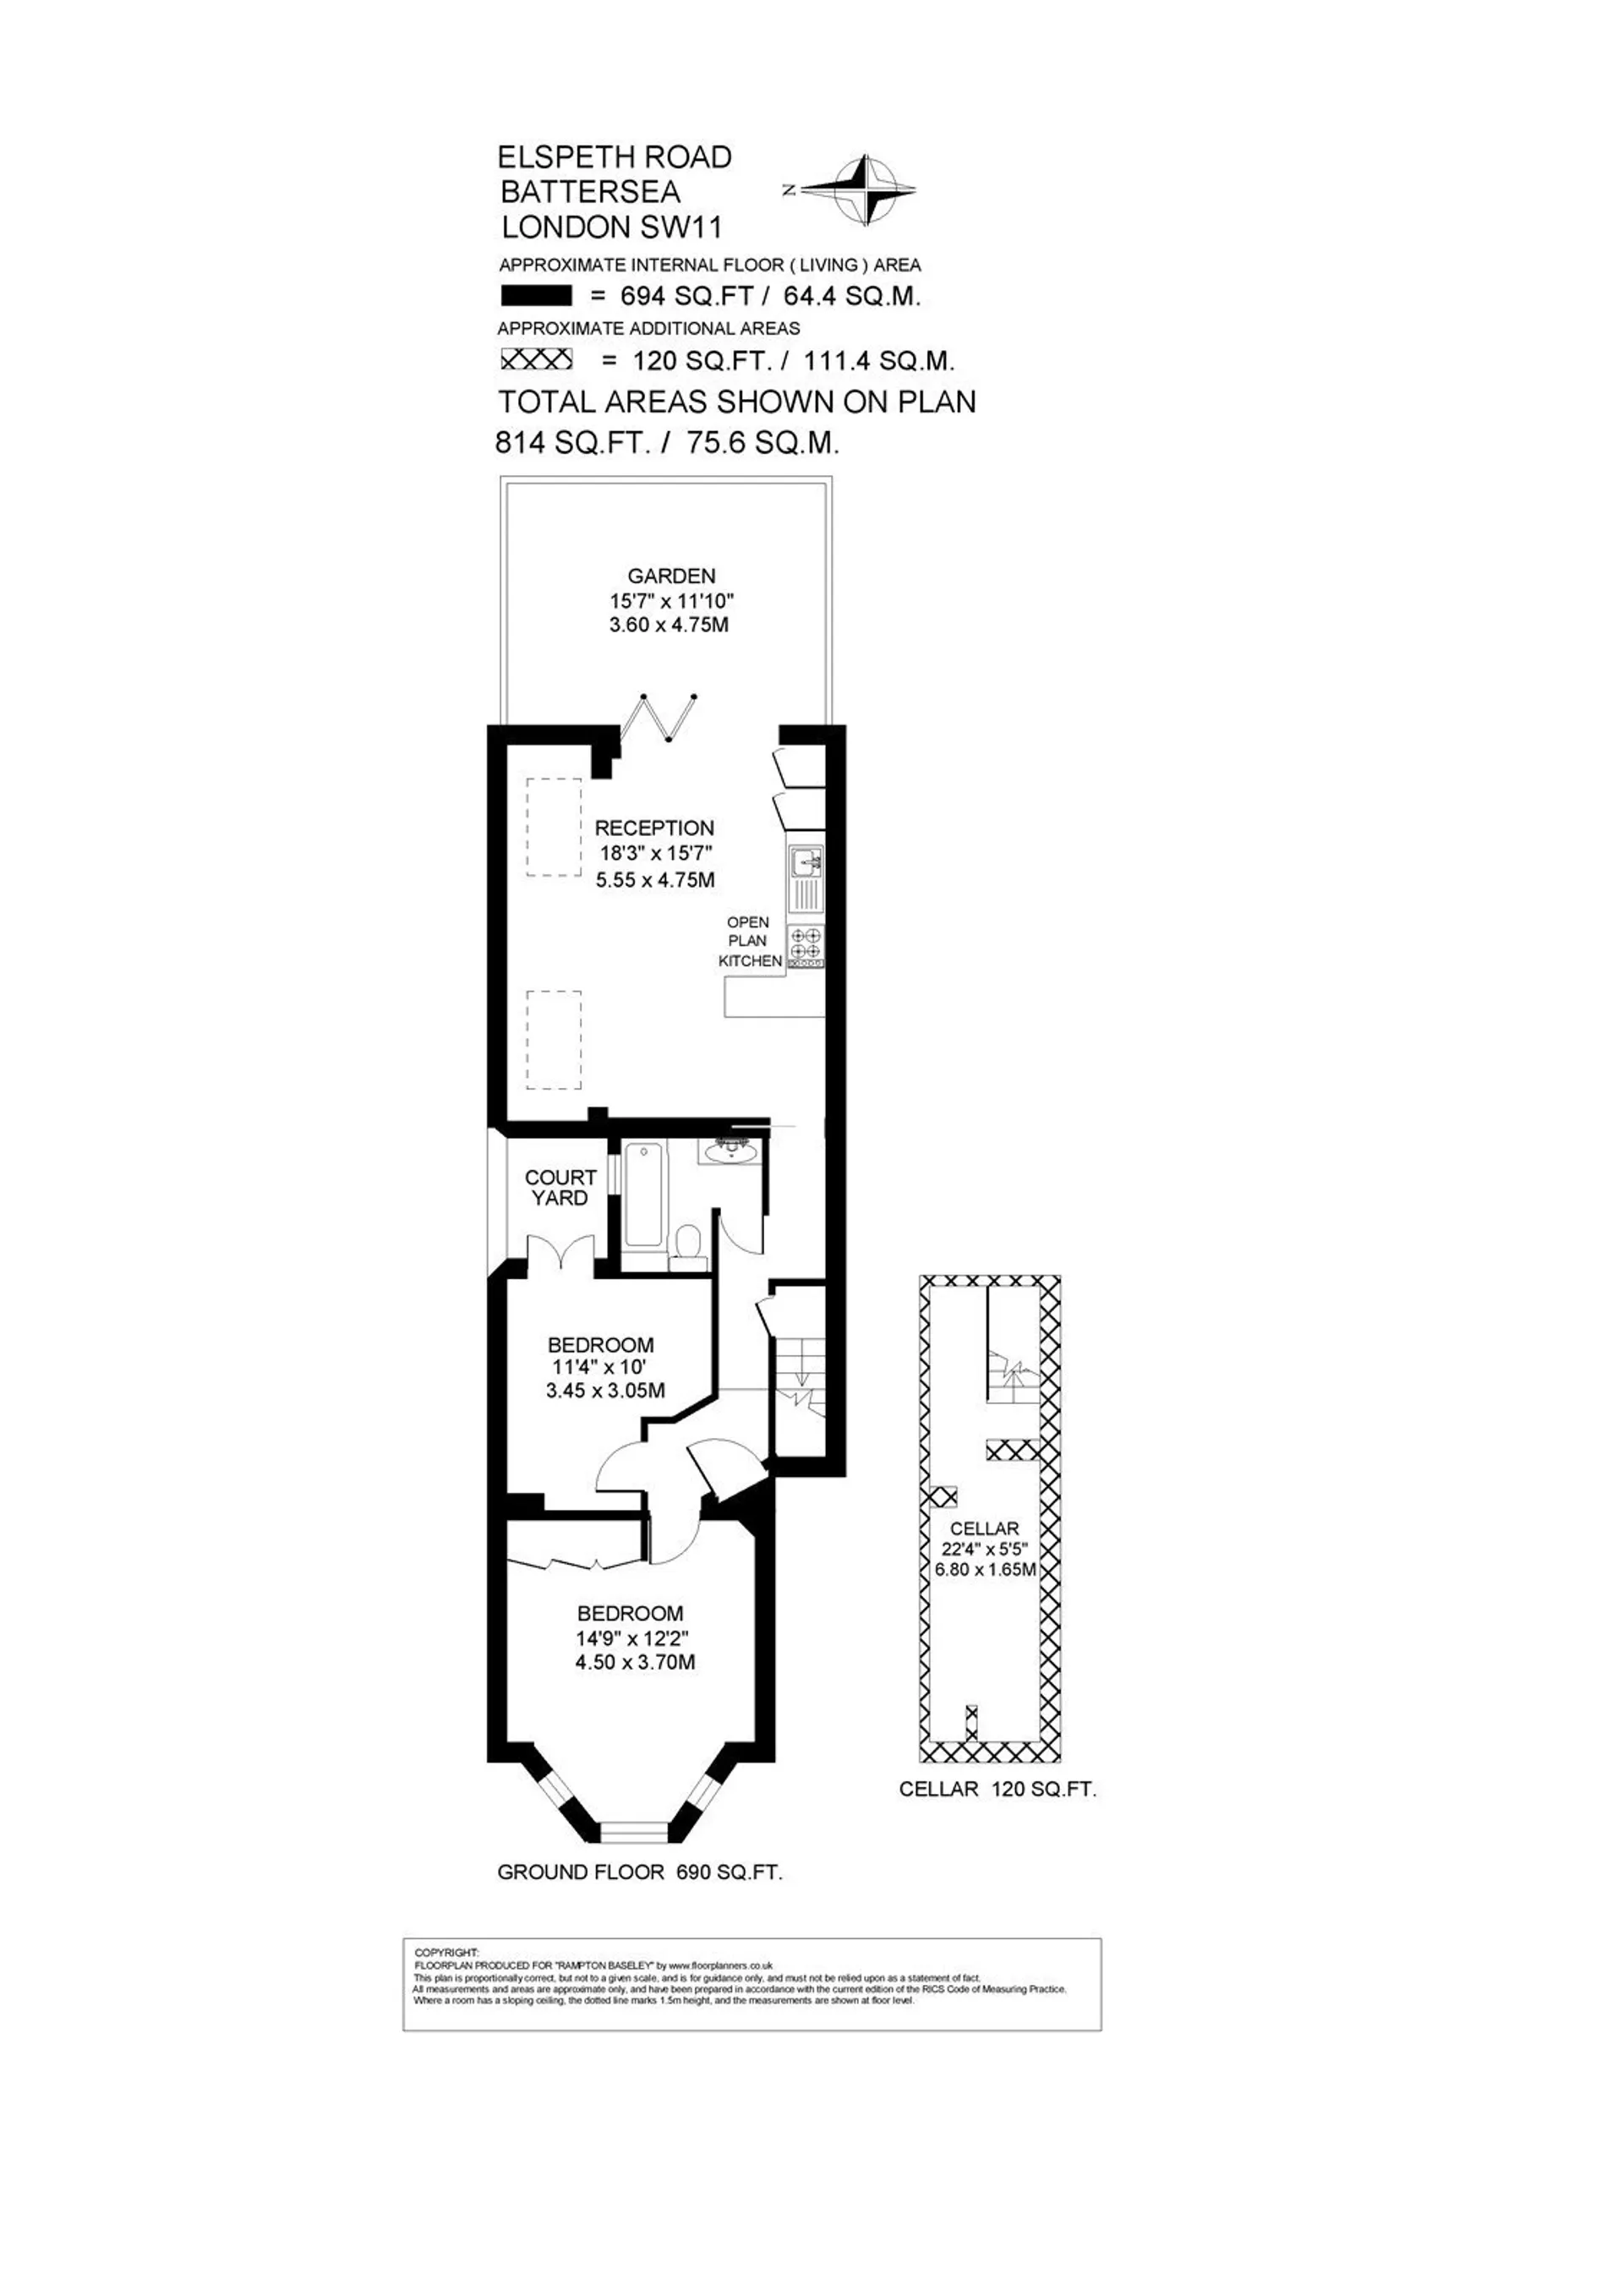
- This charming two-bedroom flat is arranged over the ground floor of a handsome Victorian conversion on a residential street on ‘The North Side’ of Clapham Common. Measuring approximately 694 sq ft, with a further 120 sq ft cellar, the property has a great feeling of light and space throughout, with the added benefit of a private patio garden.The open-plan kitchen reception at the rear boasts two large skylights and wooden floors throughout. There is ample space for both a comfortable seating area and a dining area, creating the perfect blend for everyday modern living. The kitchen has a generous range of wall and base units, solid wood worktops, a gas hob and double oven, while full-width bi-fold doors flood the space with natural light and lead out to the garden.
The paved patio garden is enclosed by planted raised beds and established climbing greenery, offering the perfect spot for alfresco dining and entertaining in the warmer months.
The spacious principal bedroom at the front of the property features a large bay window, an original cast-iron fireplace with decorative tiled inset and fitted wardrobes. The second bedroom benefits from french doors that open onto a private courtyard. A tiled bathroom with bath and shower over completes this level.
Stairs lead down to a useful cellar, ideal for storage.
Elspeth Road runs from Clapham Common North Side to Lavender Hill and is approximately a 10-minute walk from Clapham Junction Station. The amenities of Battersea Rise and Northcote Road are within easy walking distance, and there are a number of good state and private primary schools nearby (subject to catchment each year).
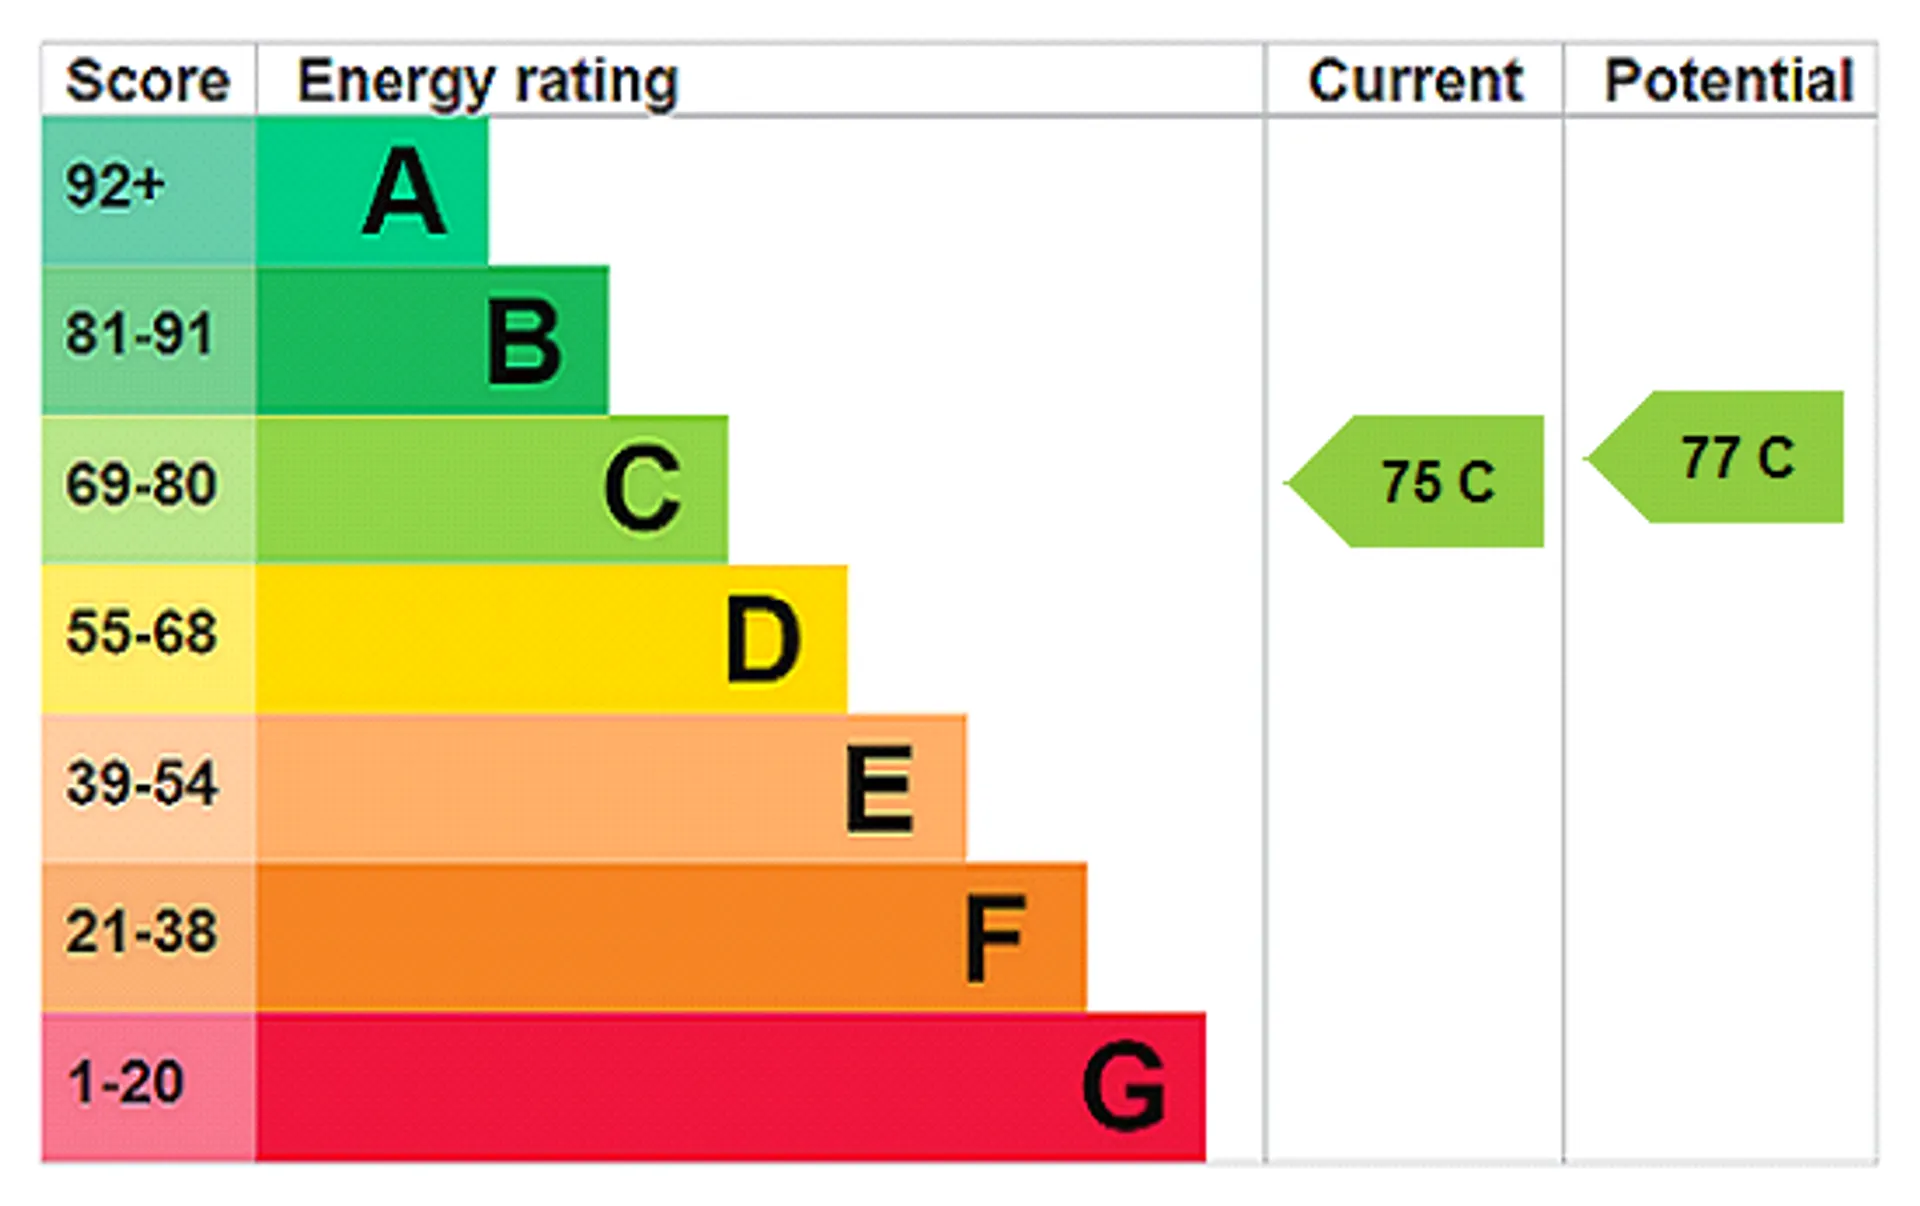
Council Tax Band: D | EPC: C | Tenure: Leasehold with a Share of Freehold | Length of lease: 82 years remainingCouncil Tax
D
Tenure
Share of freehold
Floor Plan
Local Area
EPC Graph
Send an Enquiry
