- Property Details
- Floor Plan
- Local Area
- EPC Graph
- Send an Enquiry
- Brochure
Key Features
- Three Bedrooms
- Two Bathrooms
- Open Plan Kitchen Reception
- Balcony
- Eaves Storage
- Off Site Storgae
Property Details
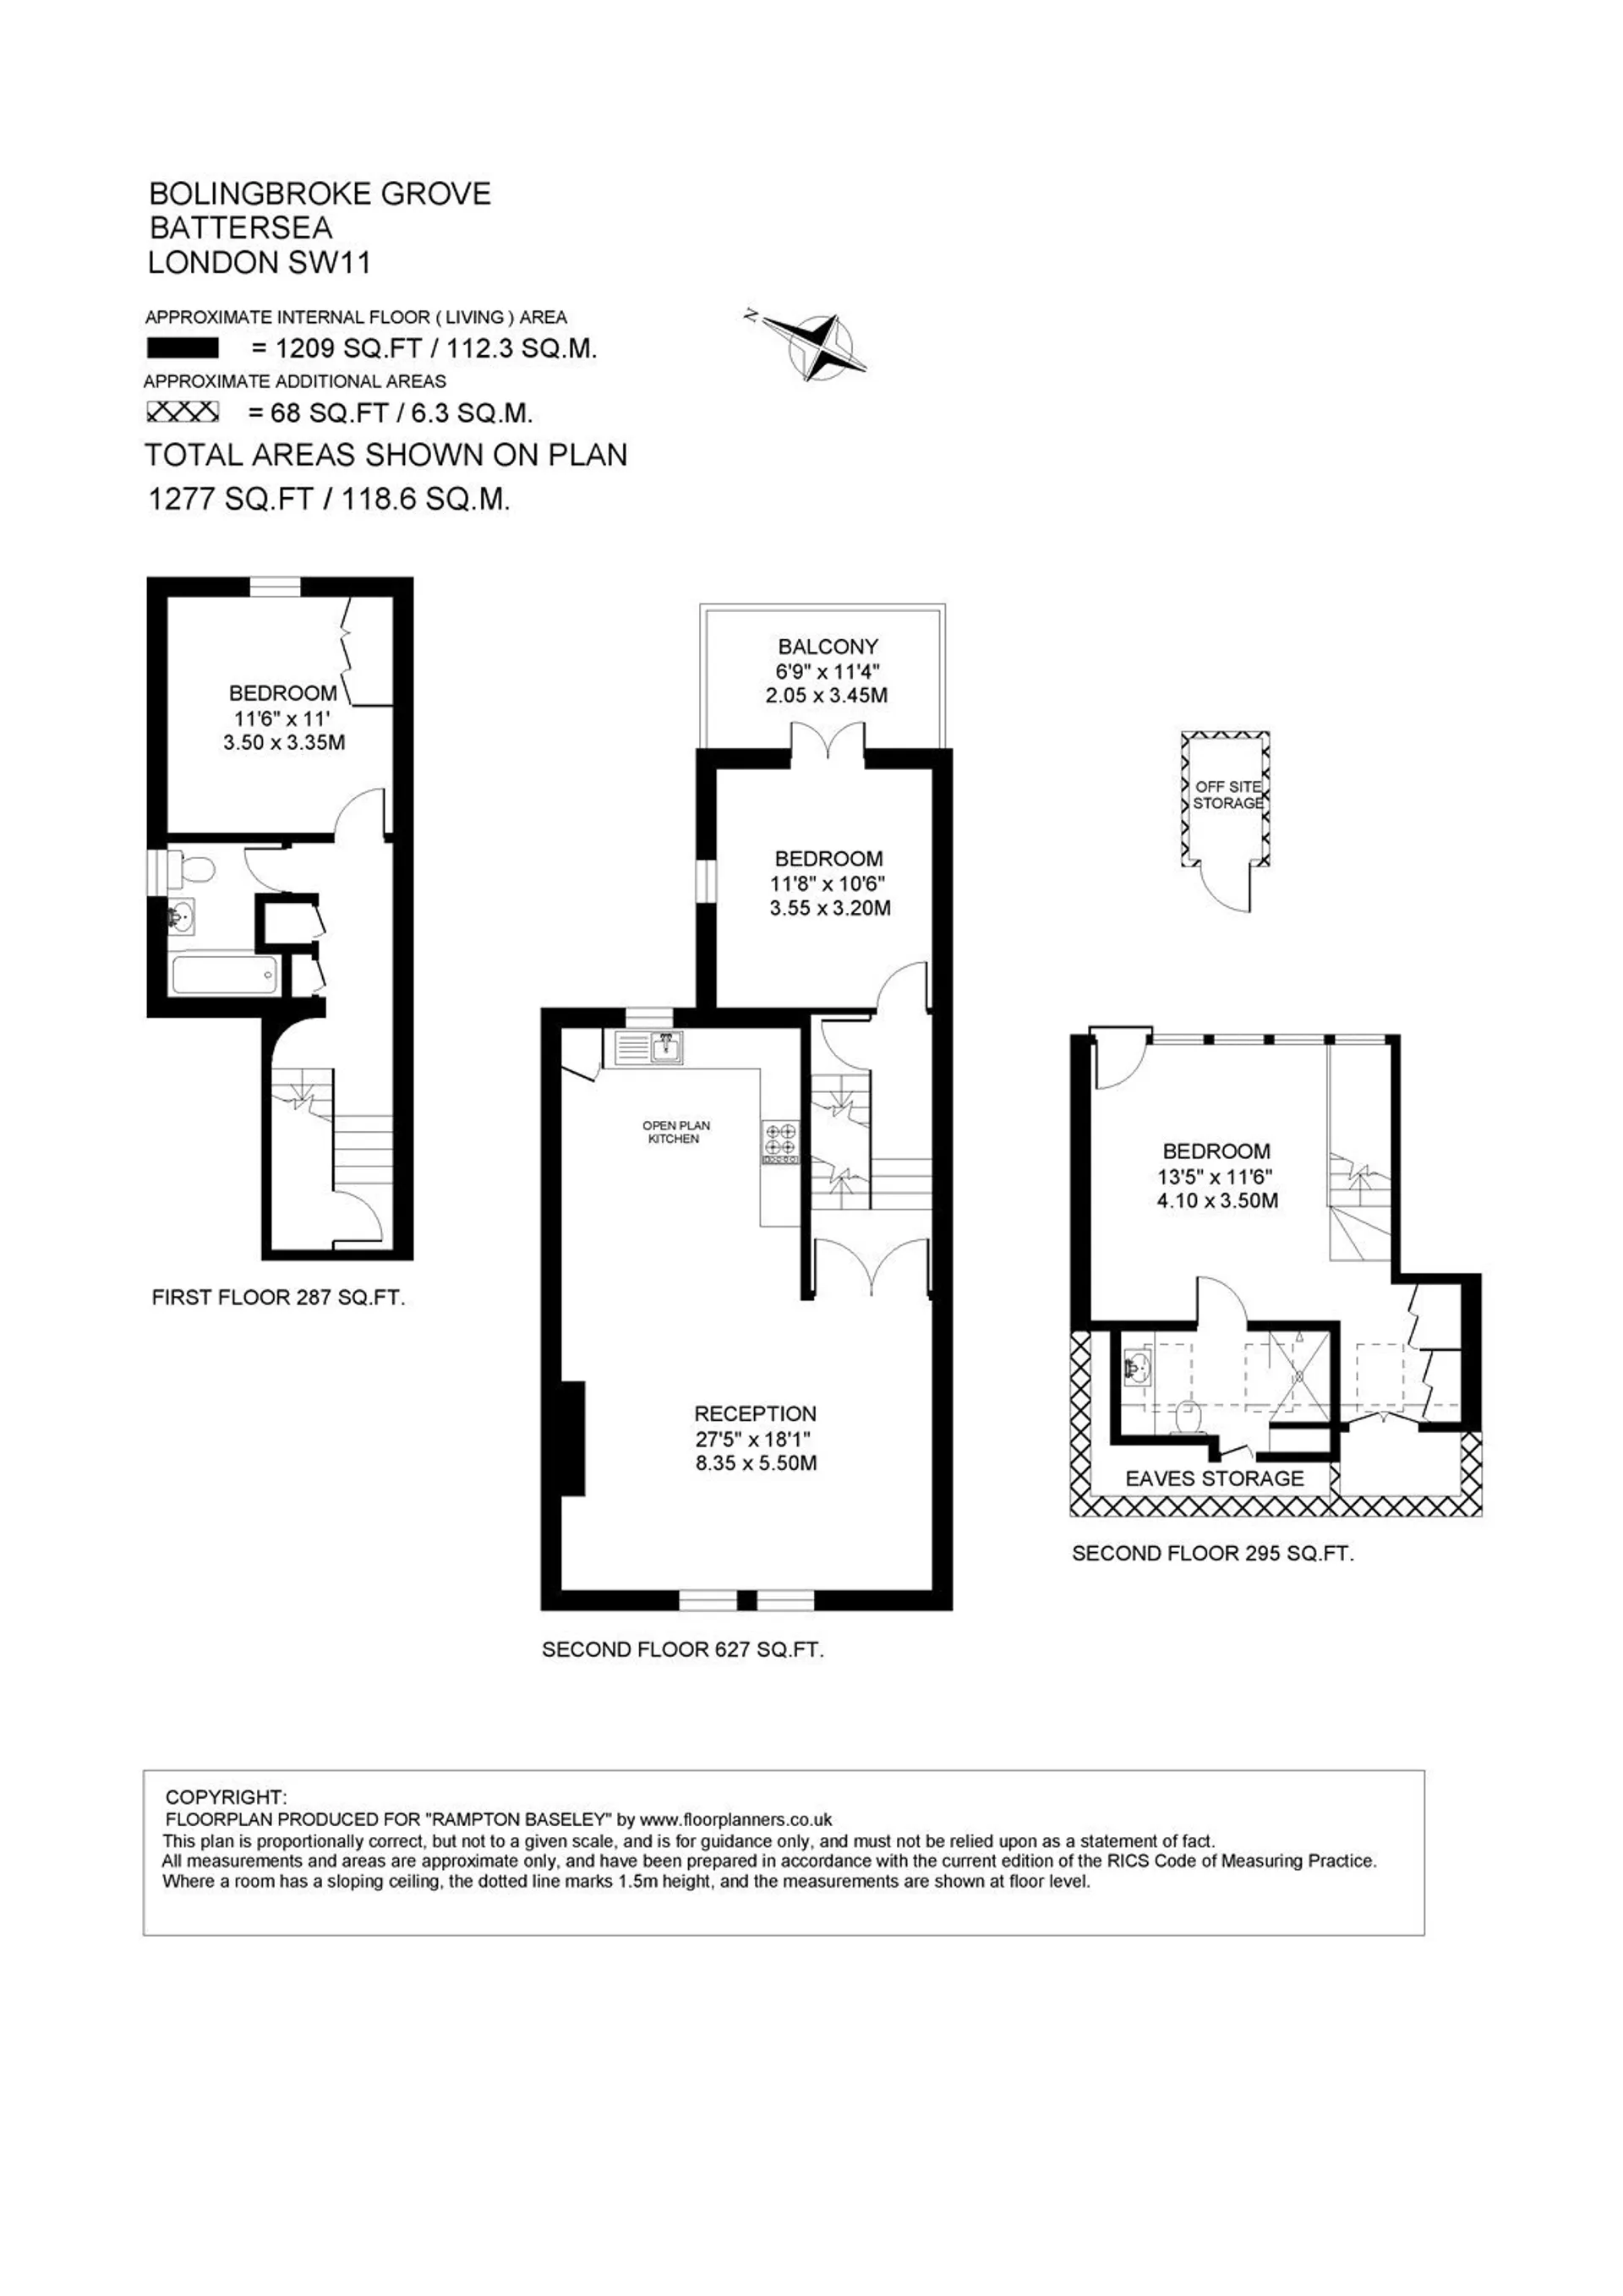
- Arranged over the upper three floors of this handsome Victorian conversion, this beautifully presented three-bedroom flat offers approximately 1,209 sq ft of exceptional living space, completed with a private balcony and far-reaching views across Wandsworth Common and the London skyline.The reception room sits at the heart of the flat, offering superb proportions for both relaxing and entertaining. A vaulted ceiling, exposed brick wall and cast-iron feature fireplace give the room real character, while a pair of shuttered sash windows frame lovely views over the treetops of Wandsworth Common. The room flows seamlessly into an open-plan kitchen and dining area, which has a range of elegant navy shaker-style wall and base cabinets with brass handles, integrated oven and gas hob, and a window to the rear flooding natural light into the space. Also on this floor, the second bedroom opens through double doors onto a private balcony, a wonderful spot to sit out and take in the views.
On the floor below, a further double bedroom has fitted wardrobes and plantation shutters, with the added convenience of a family bathroom alongside and useful built-in storage along the hallway.
The principal bedroom occupies the entire top floor with great proportions. Full-height glazing captures sweeping views across Battersea towards the City and Canary Wharf, and the room benefits from its own en suite shower room under a pair of skylights. Eaves storage and a separate off-site store add valuable practicality.
This fantastic flat is set on a popular road between the commons and literally on the doorstep of the wide-open spaces of Wandsworth Common. Clapham Junction Overground is approximately a five-minute walk away and all the amenities of Northcote Road are just a stone’s throw from the front door. In addition, there are a number of popular state and independent schools nearby, subject to catchment each year.
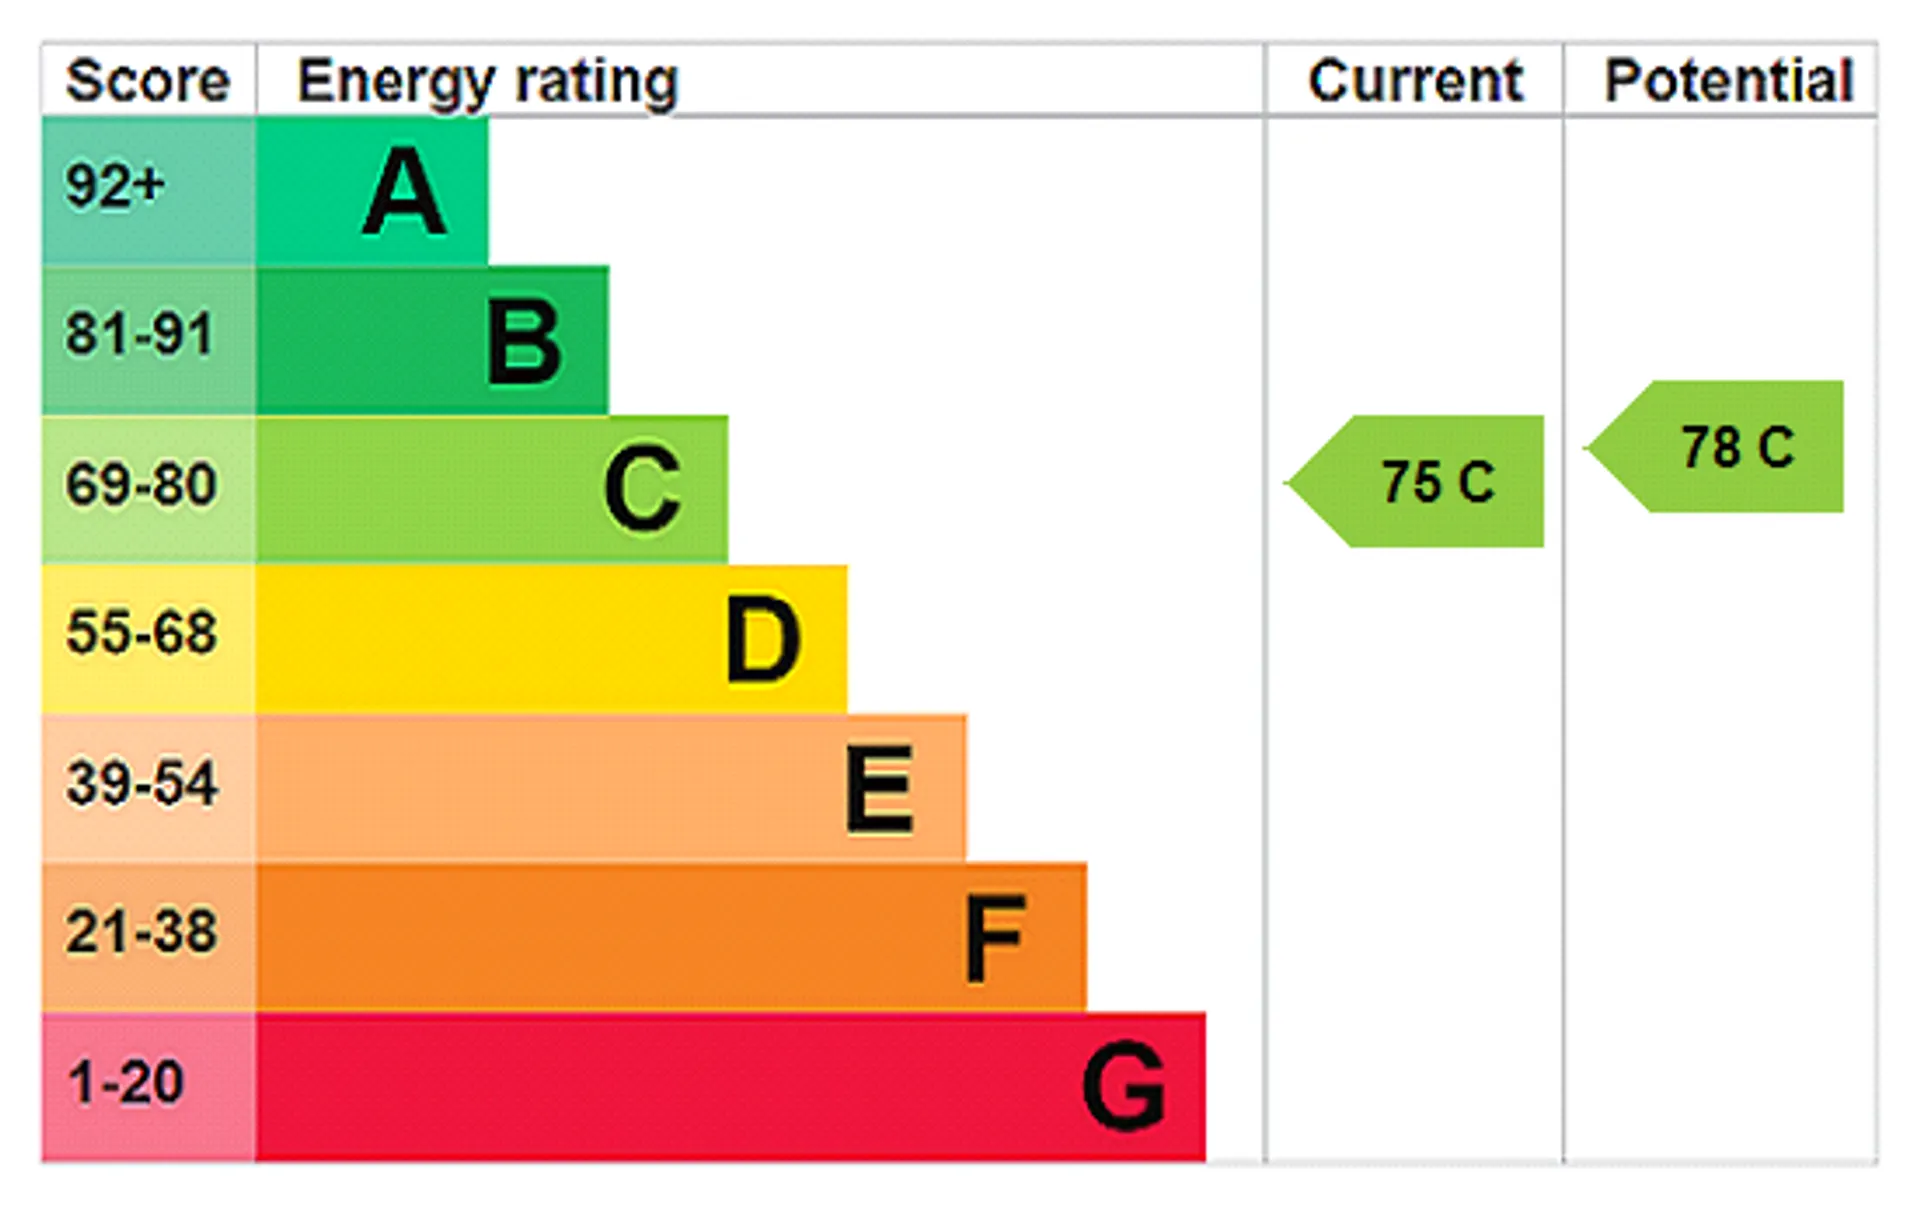
Council Tax Band: F | EPC: C | Tenure: Leasehold with a Share of Freehold | Length of Tenure: 991 years remainingCouncil Tax
F
Tenure
Share of freehold
Floor Plan
Local Area
EPC Graph
Send an Enquiry
