- Property Details
- Floor Plan
- Local Area
- EPC Graph
- Send an Enquiry
- Brochure
Key Features
- Garrett kitchen/breakfast room
- Reception
- Two double bedrooms
- Study
- Two shower rooms
- Split level patio with terrace and built-in outdoor kitchen
- Courtyard
- Cellar
- Underfloor heating
- Boiling water tap
Property Details
An excellent, two-bedroom, split-level flat arranged over the lower floors of a converted Victorian building just a stone’s throw from Battersea Park. With approximately 932 sq ft of living space, the property benefits from underfloor heating throughout and has the added benefit of patio and private cellar storage.
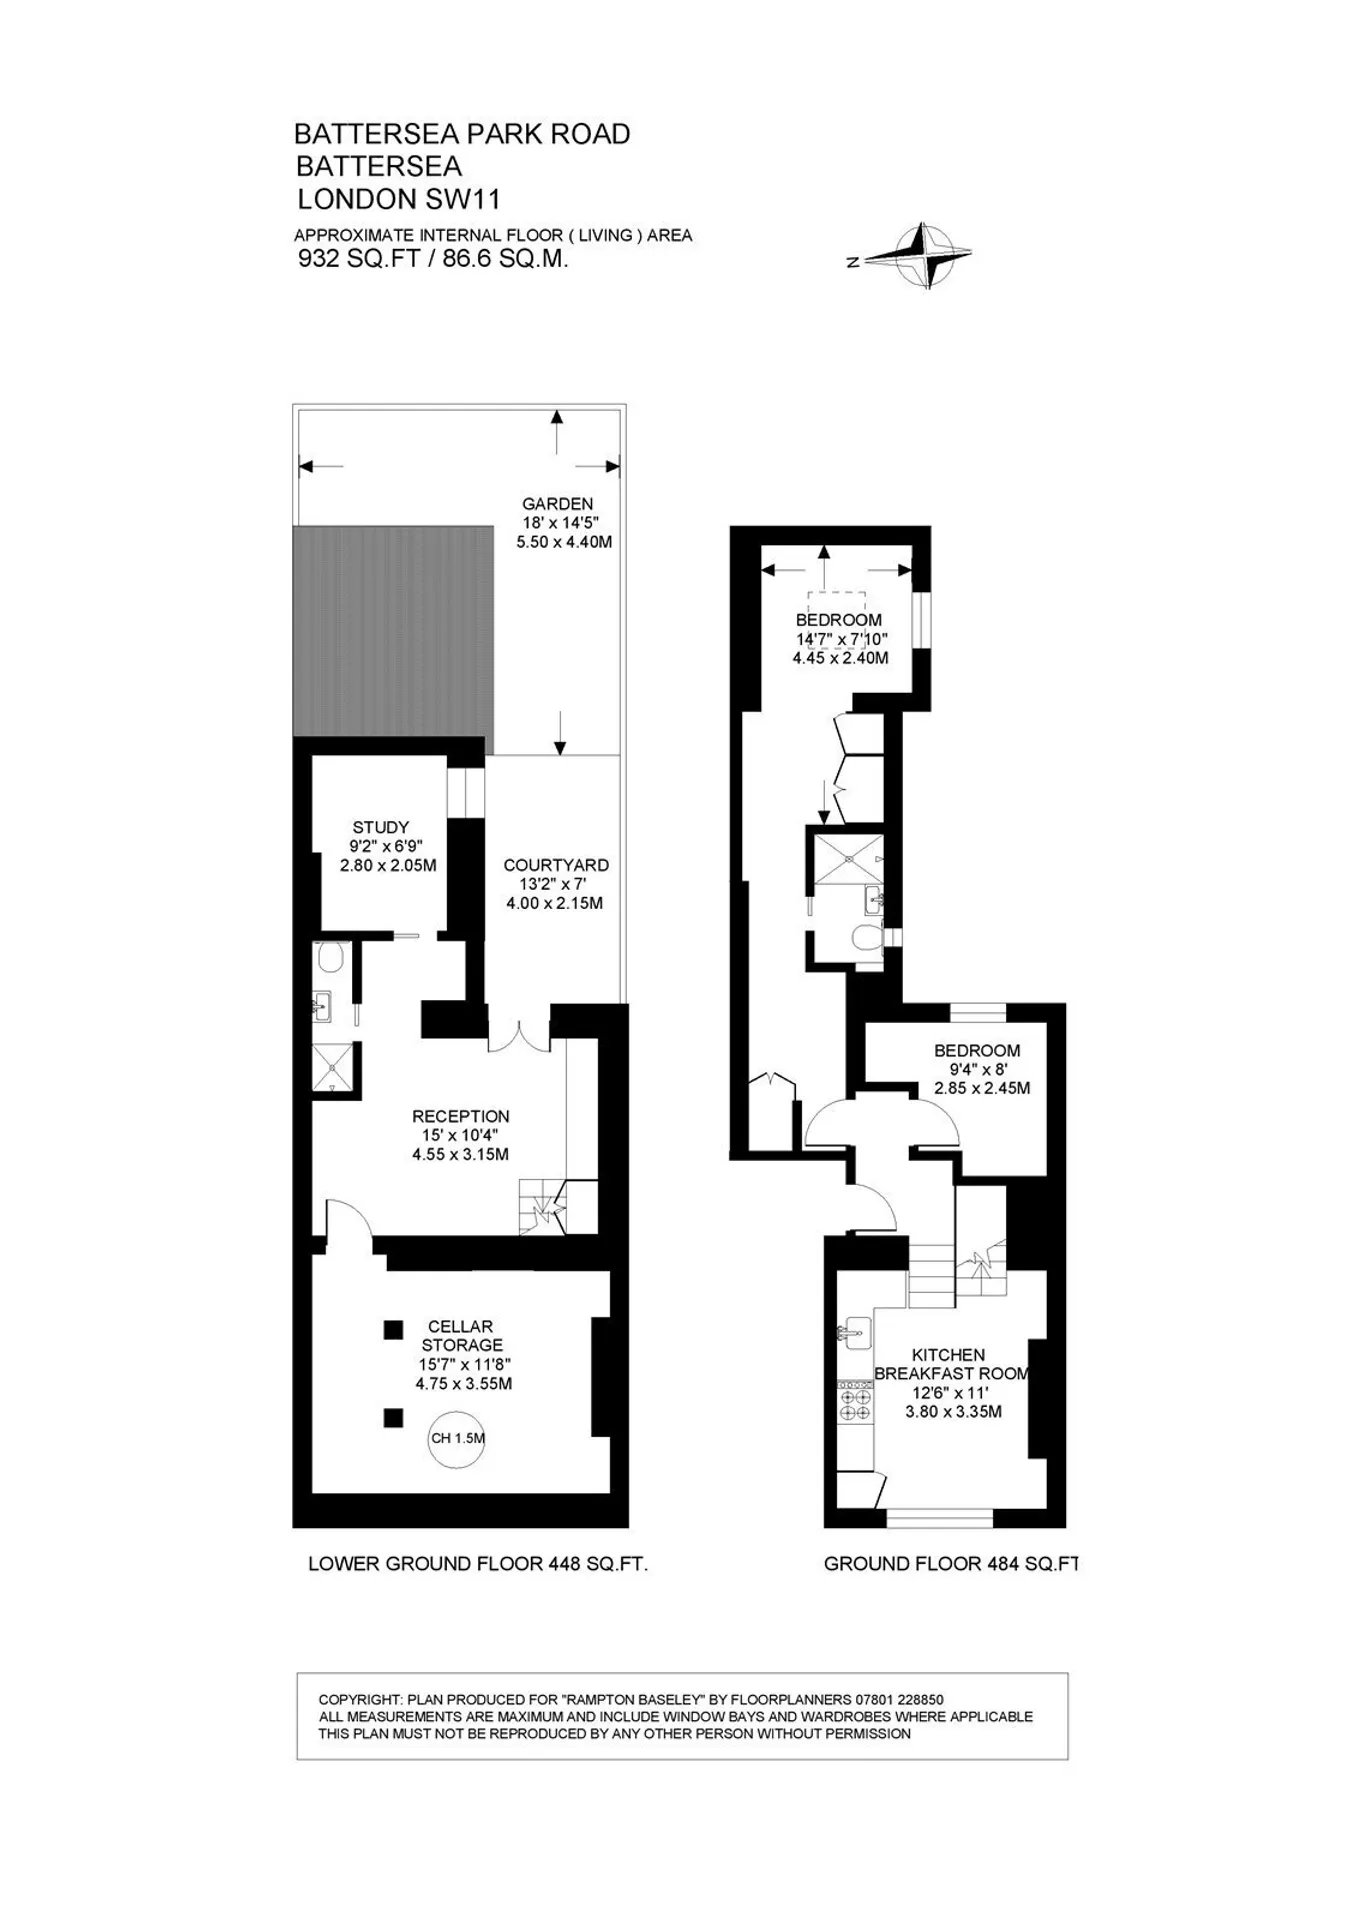
The ground floor comprises the kitchen-diner and both double bedrooms. The kitchen is fitted with solid wood cabinetry from Garrett Kitchens, marble worktops, AEG appliances, and a boiling water tap, with plenty of room for a dining table. The principal double bedroom occupies the rear of the ground floor, complete with fitted wardrobes and a stylish en suite shower room finished in mandarin stone tiles.
From the kitchen diner, stairs descend to the lower ground floor, where the elegant reception room is finished with intricate cornicing, bespoke cabinetry and shelving, and engineered herringbone wood flooring, with direct access out to the patio garden. The split-level patio includes a terrace and a built-in outdoor kitchen, ideal for al fresco dining through the summer.
Also on this floor is a study, benefitting from bespoke panelling on a feature wall and a window overlooking the rear patio that fills the room with natural light.
Every detail of the property has been carefully thought out with Brass Bee sockets and switches, and Pooky and Corston lighting throughout.
This excellent flat is ideally positioned for the amenities of Battersea High Street and Battersea Park Road. Transport can be found at Clapham Junction which is approximately a 10-minute walk and there are excellent bus links close by too. The wide-open spaces of Battersea Park are just a short walk away, along with the new development at Battersea Power Station, while the King’s Road and Chelsea are just over the river.
Council Tax Band: tbc | EPC: tbc | Tenure: Share of Freehold | Length of Tenure: 999 yearsCouncil Tax
ASK AGENT
Tenure
Share of freehold
Floor Plan
Local Area
EPC Graph
Send an Enquiry
