- Property Details
- Floor Plan
- Local Area
- EPC Graph
- Send an Enquiry
Key Features
- Open-plan kitchen
- Double reception
- Four-bedrooms
- Two bathrooms
- Garden
Property Details
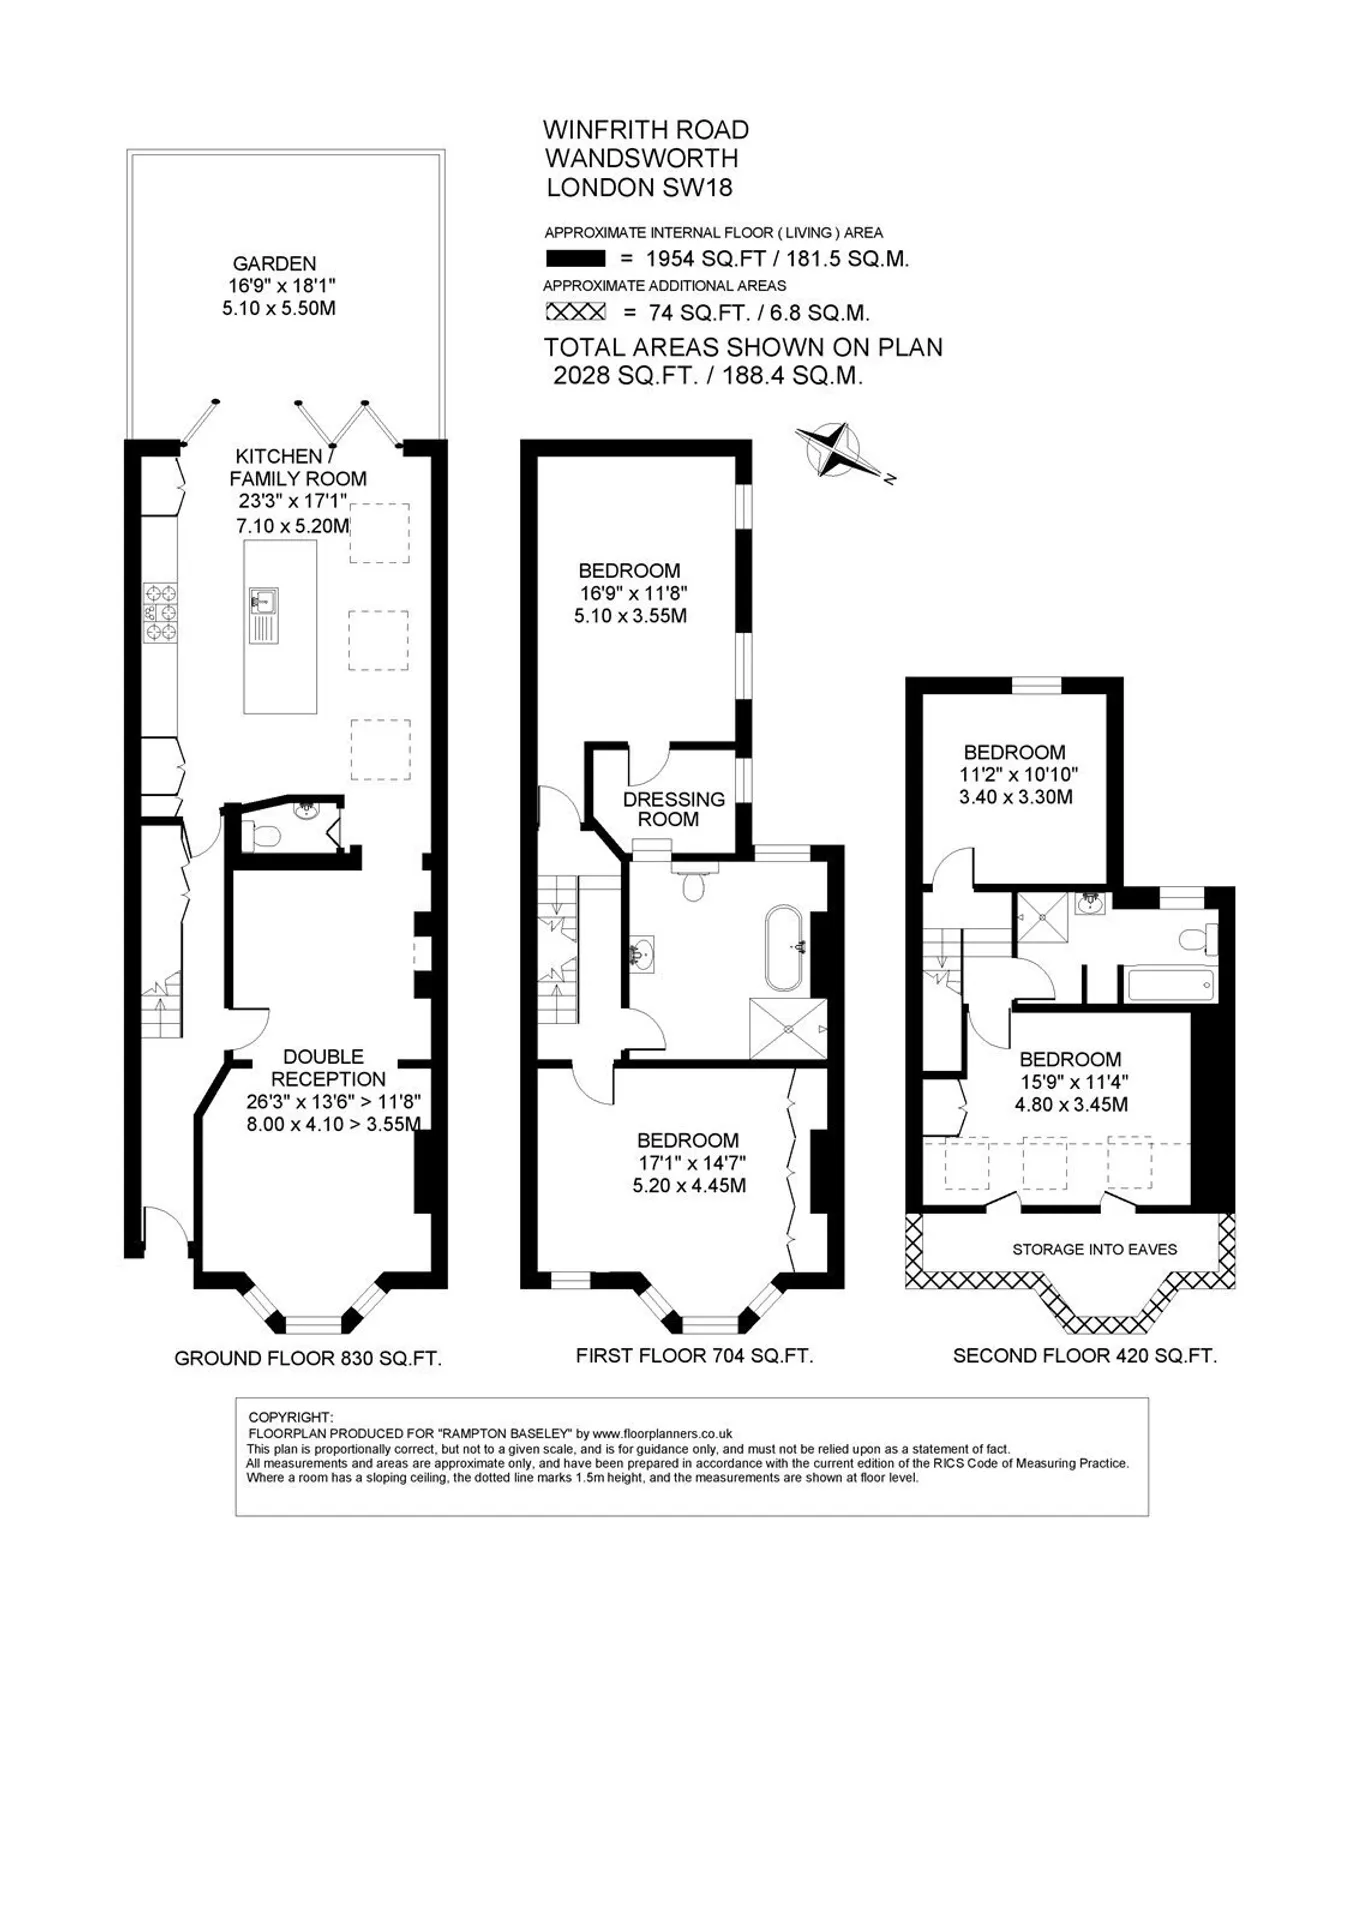
Located on the highly sought after Winfrith Road is this fantastic four-bedroom family home. Measuring approximately 1954 sq ft, the accommodation is arranged over three floors, with good proportions in all the principal rooms. Beautifully presented throughout, the property provides plenty of natural light and benefits from a beautiful south-west-facing garden.
The hallway leads through to a fantastic double reception room, displaying a feature fireplace, large bay window, bespoke cabinetry and hardwood flooring throughout.
The kitchen can be found at the rear, and has been beautifully finished, fitted with plenty of wall and base units and integrated appliances. Well designed and with plenty of space for a dining table, the room is perfect for both everyday family living and entertaining. Skylights and bi-folding doors flood the room with an abundance of natural light and provides access to the south-west-facing garden. A W/C completes this level.
Arranged over the first floor are two double bedrooms, with the principal room boasting large bay windows and built-in closets. A further bedroom and a family bathroom, both benefitting from a shared walk-in dressing room, complete this level. On the second floor, two additional double bedrooms can be found, benefitting from built-in eaves storage as well as an en suite bathroom with both a bath and standing shower.
This superb home is positioned on Winfrith Road, which runs between Earlsfield Road and leads into Wilna Road. The open spaces of Wandsworth Common are a short walk away, as are the local amenities of Bellevue Road with more extensive shopping available at The Southside Centre. Transport links to the city can be found just a five-minute walk away at Earlsfield Station, providing frequent services into Waterloo. Furthermore, the property is well located for several popular state and private schools (subject to catchment and entrance each year), such as Floreat Wandsworth Primary School.
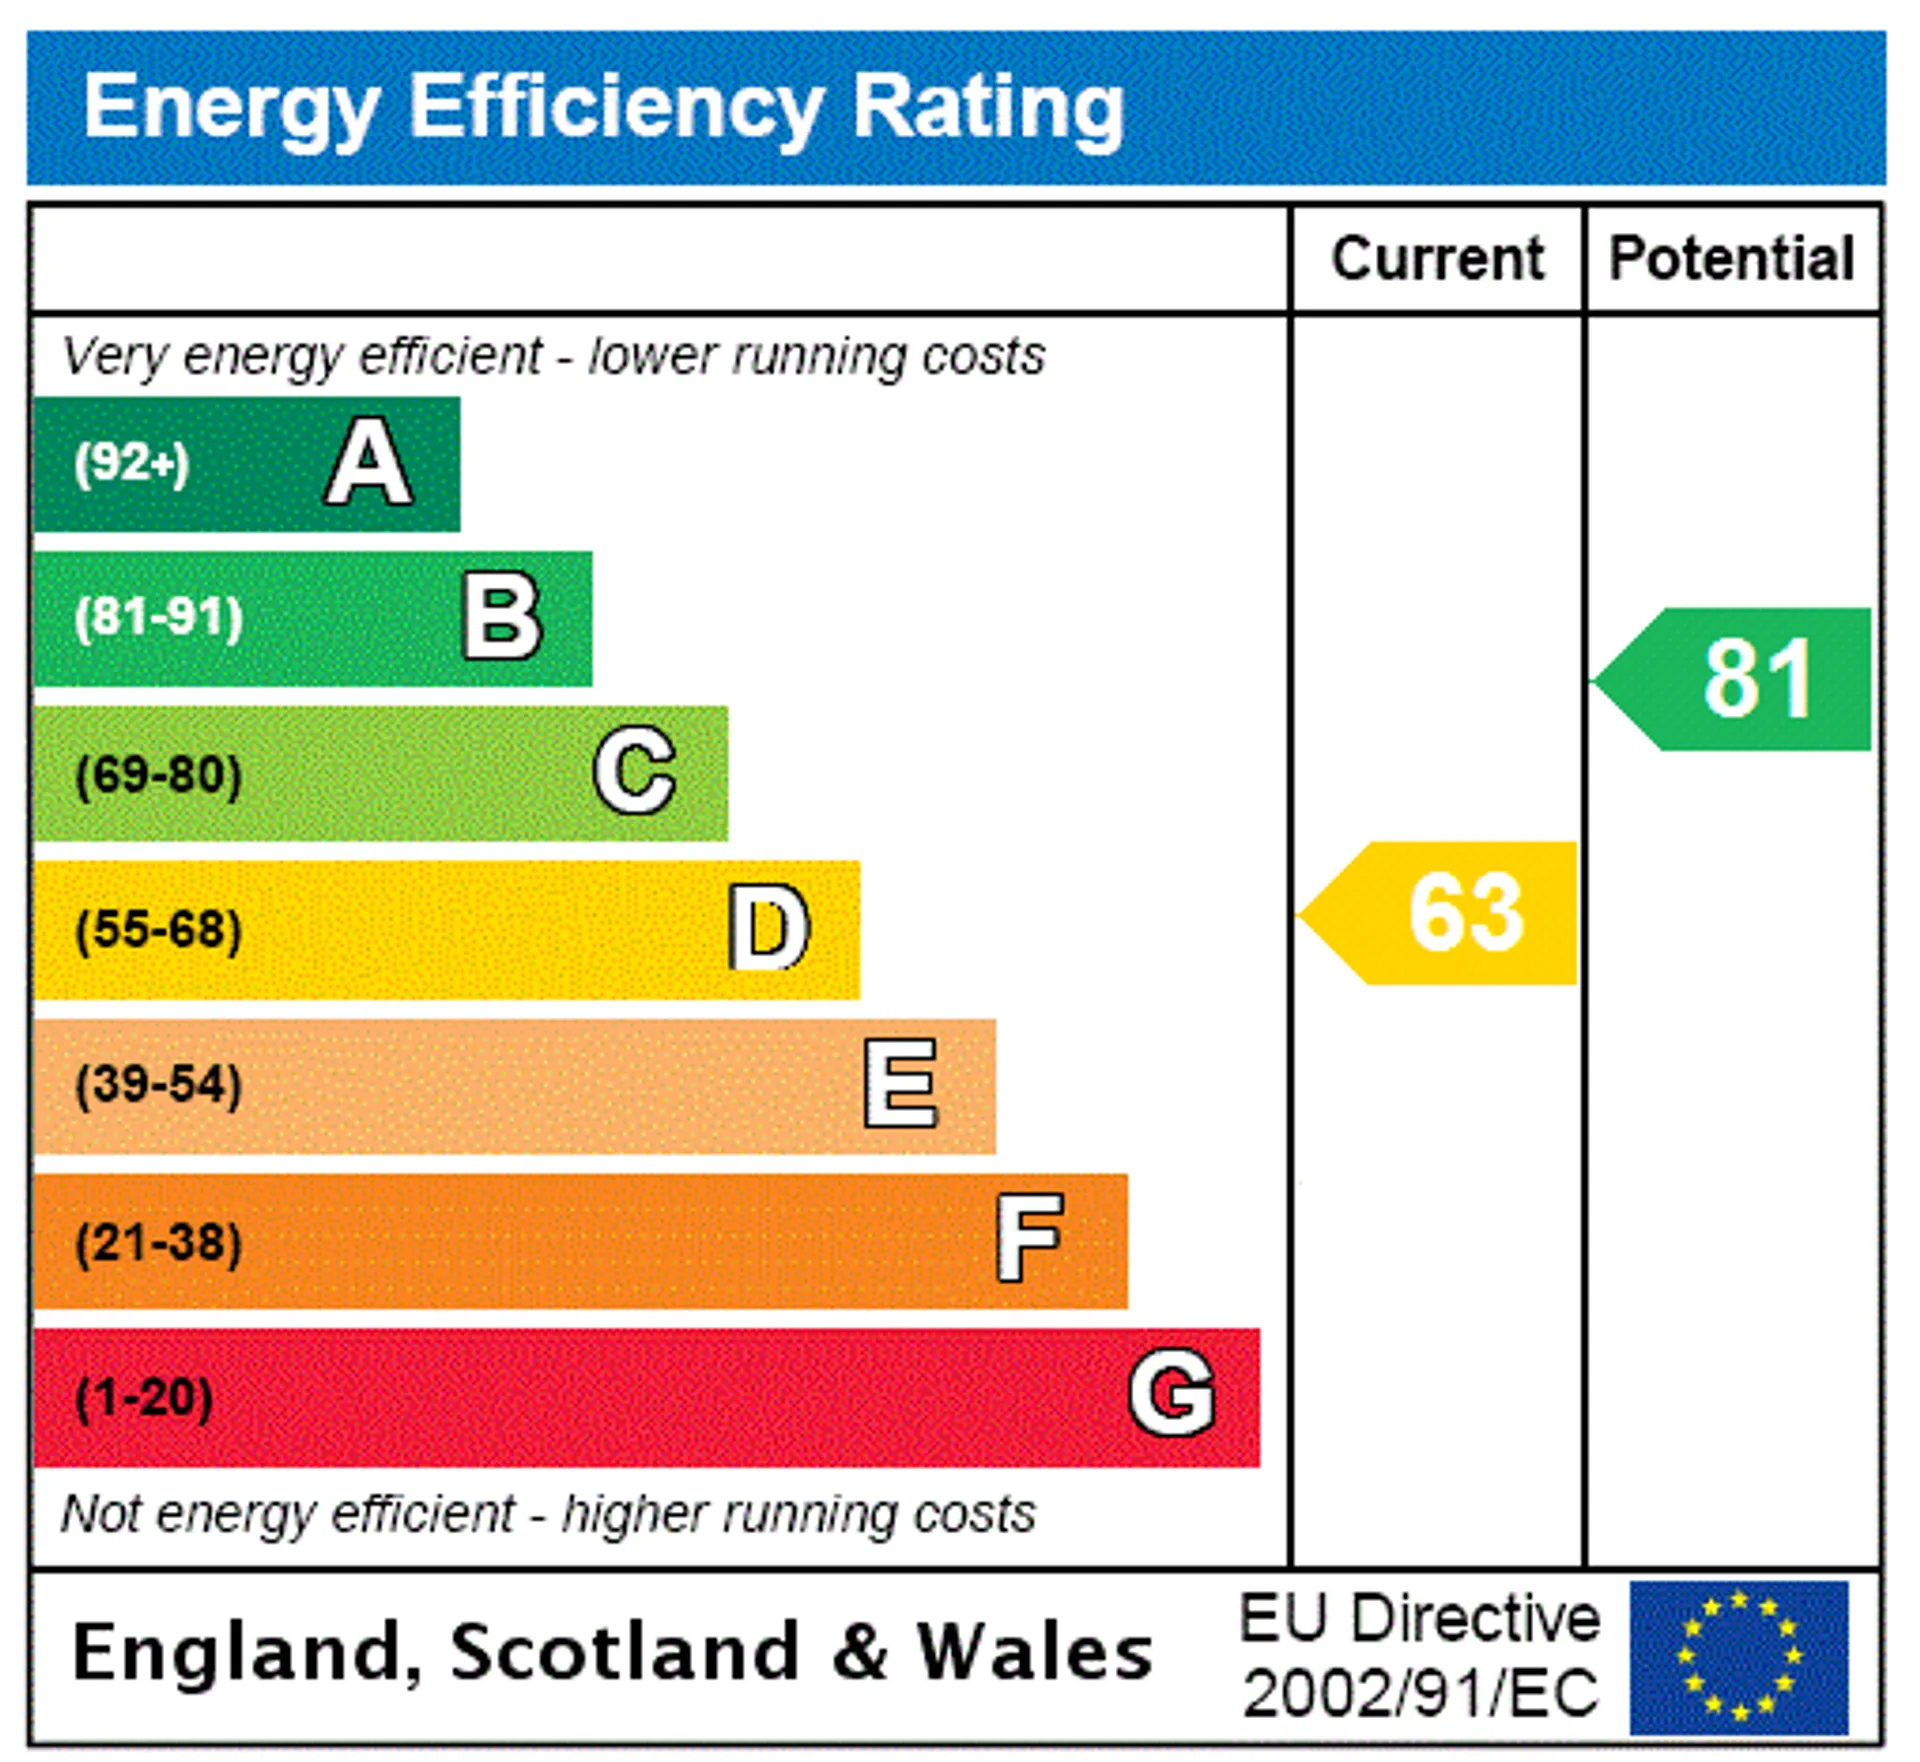
Council Band Tax: F | EPC: D | Tenure: FreeholdCouncil Tax
ASK AGENT
Tenure
Freehold
Floor Plan
Local Area
EPC Graph
Send an Enquiry
